Reggie Smith

BEDS4
BATHS3 full 1 partial
SQUARE FEET6,276
MLS#1343961
STATUSActive
PROPERTY TYPEResidential - Single Family
SUBDIVISIONUnlotted Holiday Island
SCHOOLEureka Springs
Property Description
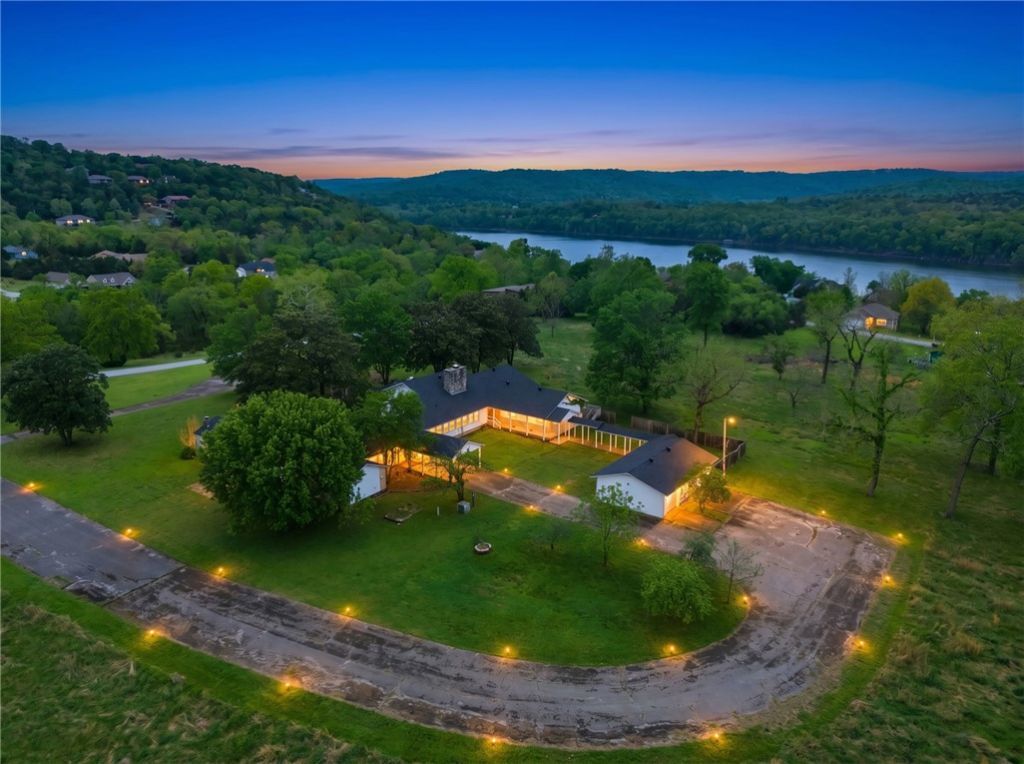
Priced substantially below appraisal!! Extraordinary investment / development opportunity! Featuring approximately 12.03 acres surrounded by the beauty of Table Rock Lake! This unique property offers incredible potential for future development, whether expanding into a private estate, subdividing, or creating a high-end retreat or short-term rental community. The existing 6,200+ sq ft home provides a strong foundation with 4 bedrooms, 3.5 baths, multiple living areas, and lake views from the property. The home has a newer roof still under warranty. The gently rolling, usable land allows flexibility for additional structures, amenities, or investment expansion. With public utilities available and a prime location near lake access and recreation, this property combines immediate livability with long-term upside?an exceptional opportunity to create something truly special in one of Northwest Arkansas's most scenic lake areas.
Property Features
Property Type: Residential - Single Family
Cooling: Central Air
Fireplaces: 3
Heating: Central, Heat Pump
Lot Size: 12.03 Acres
Roof Type: Architectural, Shingle
Stories: 1.0
Taxes: $6,238
Year Built: 1950
Amenities
Attic
Wet Bar
Built-in Features
Ceiling Fan(s)
Eat-in Kitchen
Pantry
Split Bedrooms
Storage
Walk-In Closet(s)
Window Treatments
In-Law Floorplan
Multiple Living Areas
Concrete Driveway
Feature Descriptions
Appliances: Built-In Range, Built-In Oven, Double Oven, Dishwasher, Electric Cooktop, Electric Water Heater, Microwave, Refrigerator, Self Cleaning Oven, Trash Compactor, Plumbed For Ice Maker
Body of Water: Table Rock Lake
Community Features: Biking, Clubhouse, Dock, Fitness, Playground, Park, Tennis Court(s), Lake, Near State Park, Near Schools, Pool, Trails/Paths
Days on Site: 50
Exterior: Cedar, Rock
Fencimg: Partial
Fireplace: Gas Log, Living Room
Flooring: Wood
Laundry: Washer Hookup, Dryer Hookup
Lot: Cleared, City Lot, Level, Views
Parcel#: 320-04122-000
Parking: Detached, Garage Door Opener
Parking Notes: Detached, Garage Door Opener
Pool: Pool, Community
Sewer: Public Sewer
Special View Info: Lake, Seasonal View
Swimming Pool: Yes
Utilities: Electricity Available, Natural Gas Available, Sewer Available, Water Available
Water: Public
Window: Wood Frames, Blinds
Local Schools
School District: Eureka Springs
Listed By / Shown By
Listed By
Agency Name: Simplicity Real Estate Solutions
Shown By
Agent Name: Reggie Smith
Agent Phone: (479) 903-1447
Agency Title: Crye-Leike Real Estate Services

Source: NWAKBOR MLS
Estimate Your Payment
Estimated Payment
$ 2,782.83 per month $2,000.78 Principal & Interest $519.83 Property Tax $262.21 Homeowner's InsuranceChange Payment Information
Privacy Policy / DMCA Notice / ADA Accessibility


This site is hosted, designed and copyright
© 1994 - 2026 by
Delta Media Group, Inc. -- Patent Pending --
123 Shields Drive | MLS# 1343961
This single family home located at 123 Shields Drive, Holiday Island, AR 72631 is currently listed for sale with an asking price of $899,000. This property was built in 1950 and has 4 bedrooms and 3 full and 1 partial baths with 6276 sq. ft. Shields Drive is located in the Unlotted Holiday Island subdivision within the Eureka Springs school district. Search Unlotted Holiday Island real estate on reggiesmith.crye-leike.com today.