Reggie Smith

BEDS2
BATHS2 full
SQUARE FEET2,071
MLS#1356084
STATUSActive
PROPERTY TYPEResidential - Condominium
SUBDIVISIONWhite Oak St Condo Ph IV
SCHOOLHarrison
Property Description
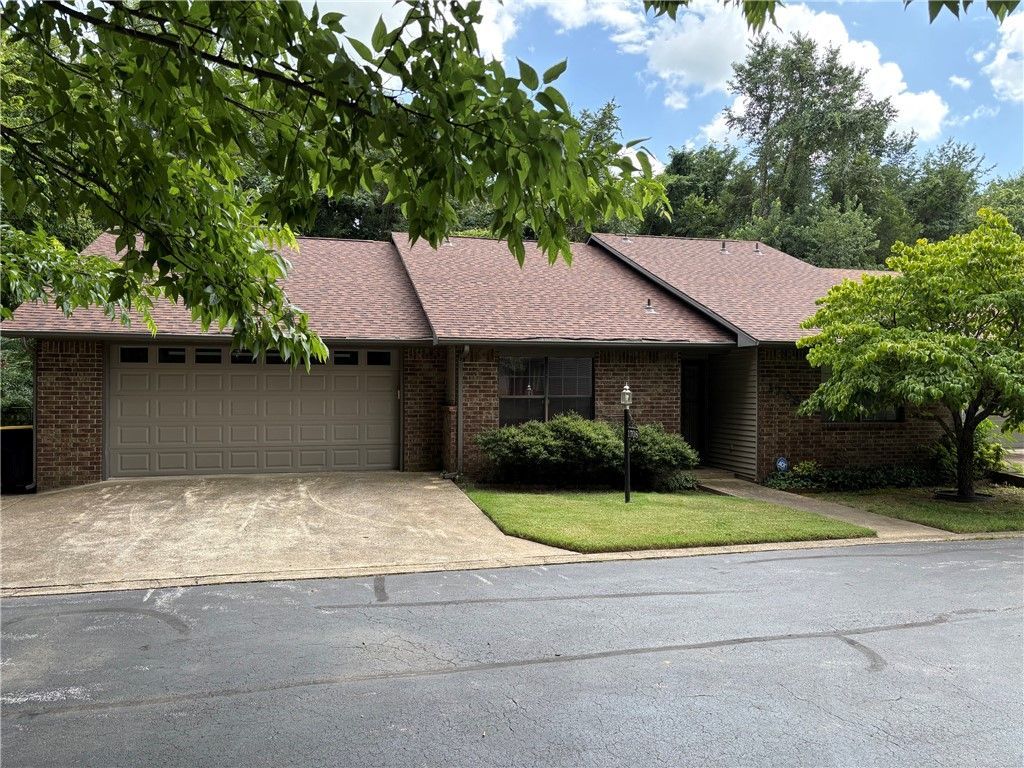
One of the largest condos in White Oak Station features a beamed cathedral ceiling in the huge living room, a family room with stone floor and stone gas log fireplace, large primary bedroom with beamed cathedral ceiling, 2 walk in closets and primary bath featuring handicapped accessible walk in tub + shower unit and vanity with double sinks. The kitchen affords ample cabinets, counter space and a pantry that will accommodate your meal preparation needs. Walk in from the garage without any stairs and enjoy the easy access and living on one level. Secluded end of street setting. Convenient location facilitates being most places in Harrison in 10 minutes or less! Harrison, the Hub of the Ozarks is within an easy hour or less of Branson, MO, Bull Shoals and Table Rock lakes, The White, Buffalo and Kings Rivers and numerous hiking, swimming, boating, kayaking/canoeing, fishing, camping, hunting and sightseeing venues. Let the association take care of the grounds and use your time to enjoy the Ozarks from here!
Property Features
Property Type: Residential - Condominium
Cooling: Central Air, Heat Pump
Fireplaces: 1
Heating: Central, Heat Pump
Lot Size: 0.07 Acres
Roof Type: Architectural, Shingle
Stories: 1.0
Taxes: $1,357
Year Built: 1991
Amenities
Ceiling Fan(s)
Cathedral Ceiling(s)
Pantry
Walk-In Closet(s)
Concrete Driveway
Feature Descriptions
Appliances: Dishwasher, Electric Range, Electric Water Heater, Microwave, Plumbed For Ice Maker
Community Features: Curbs, Near Fire Station, Near Hospital, Pool
Days on Site: 5
Exterior: Brick, Vinyl Siding
Fencimg: Back Yard, Partial
Fireplace: Family Room, Gas Log
Flooring: Carpet, Vinyl
Lot: Central Business District, City Lot, Landscaped
Parcel#: 825-03505-330
Parking: Attached, Garage, Garage Door Opener
Parking Notes: Attached, Garage, Garage Door Opener
Patio/Porch: Deck
Pool: Community, Pool
Sewer: Public Sewer
Swimming Pool: Yes
Utilities: Cable Available, Electricity Available, Propane, Phone Available, Sewer Available, Water Available
Water: Public
Water Features: None
Window: Double Pane Windows
Local Schools
School District: Harrison
Listed By / Shown By
Listed By
Agency Name: Re/Max Unlimited, Inc.
Shown By
Agent Name: Reggie Smith
Agent Phone: (479) 903-1447
Agency Title: Crye-Leike Real Estate Services

Source: NWAKBOR MLS
Estimate Your Payment
Estimated Payment
$ 679.46 per month $500.75 Principal & Interest $113.08 Property Tax $65.63 Homeowner's InsuranceChange Payment Information
Privacy Policy / DMCA Notice / ADA Accessibility


This site is hosted, designed and copyright
© 1994 - 2026 by
Delta Media Group, Inc. -- Patent Pending --
1708 Deer Run Drive, Unit 13 | MLS# 1356084
This condo located at 1708 Deer Run Drive, Unit 13, Harrison, AR 72601 is currently listed for sale with an asking price of $225,000. This property was built in 1991 and has 2 bedrooms and 2 full baths with 2071 sq. ft. Deer Run Drive, Unit 13 is located in the White Oak St Condo Ph IV subdivision within the Harrison school district. Search White Oak St Condo Ph IV real estate on reggiesmith.crye-leike.com today.