Reggie Smith

BEDS3
BATHS3 full 1 partial
SQUARE FEET3,754
MLS#1355712
STATUSActive
PROPERTY TYPEResidential - Single Family
SUBDIVISIONGrand View
SCHOOLSpringdale
Property Description
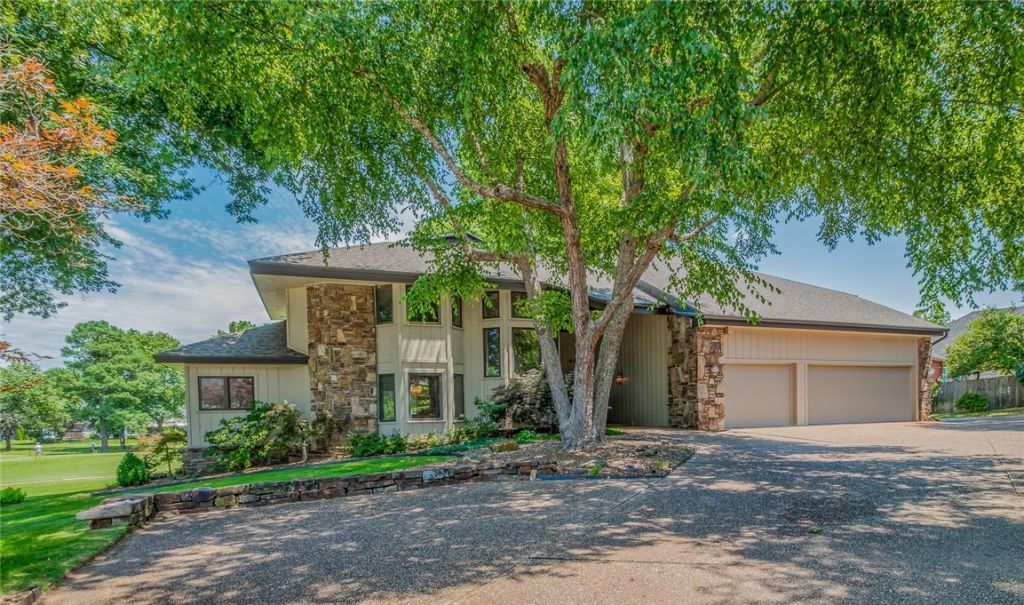
Located on the Springdale Country Club golf course, this 3,754 sq ft home overlooks the 7th and 8th holes from a beautifully landscaped 0.43-acre cul-de-sac lot with mature trees. Offering 3 bedrooms, 3 full baths, and 1 half bath, the floor plan includes a main-level office that could serve as a 4th bedroom. The open eat-in kitchen flows into the living room, where a wall of windows frames golf course views and a see-through wood-burning fireplace connects the living spaces. Enjoy the scenery from the screened porch and multiple decks overlooking the fairways. Additional features include a 3-car garage, attic lift, and new roof and gutters installed in 2025. Enjoy easy access to the public fishing pier and the Lake Fayetteville walking and biking trail network located just minutes away. Convenient to shopping, dining, schools, and I-49, this home offers an exceptional golf course location with nearby outdoor recreation.
Property Features
Property Type: Residential - Single Family
Cooling: Central Air, Electric
Fireplaces: 1
Heating: Central, Gas
Lot Size: 0.43 Acres
Roof Type: Architectural, Shingle
Stories: 2.0
Taxes: $2,554
Year Built: 1987
Amenities
Attic
Built-in Features
Ceiling Fan(s)
Cathedral Ceiling(s)
Eat-in Kitchen
Pantry
Storage
Window Treatments
Feature Descriptions
Appliances: Built-In Range, Built-In Oven, Double Oven, Dishwasher, Electric Oven, Electric Range, Gas Water Heater, Microwave, Refrigerator, Self Cleaning Oven
Community Features: Golf, Curbs, Near Schools, Park
Days on Site: 1
Exterior: Rock, Wood Siding
Fencimg: None
Fireplace: Living Room, Wood Burning
Flooring: Carpet, Tile
Laundry: Washer Hookup, Dryer Hookup
Lot: Central Business District, Cleared, Cul-De-Sac, City Lot, Landscaped, Level, Near Park, Subdivision, Views, Near Golf Course, On Golf Course
Parcel#: 815-22095-000
Parking: Attached, Garage, Aggregate, Driveway, Garage Door Opener
Parking Notes: Attached, Garage, Aggregate, Driveway, Garage Door Ope
Patio/Porch: Balcony, Covered, Deck, Screened
Special View Info: Golf Course
Utilities: Electricity Available, Natural Gas Available, Sewer Available, Water Available
Water: Public
Water Features: None
Window: Blinds
Local Schools
School District: Springdale
Listed By / Shown By
Listed By
Agency Name: Portfolio Sotheby's International Realty
Shown By
Agent Name: Reggie Smith
Agent Phone: (479) 903-1447
Agency Title: Crye-Leike Real Estate Services

Source: NWAKBOR MLS
Estimate Your Payment
Estimated Payment
$ 2,390.24 per month $1,925.12 Principal & Interest $212.83 Property Tax $252.29 Homeowner's InsuranceChange Payment Information
Privacy Policy / DMCA Notice / ADA Accessibility


This site is hosted, designed and copyright
© 1994 - 2026 by
Delta Media Group, Inc. -- Patent Pending --
4401 Bogey Drive | MLS# 1355712
This single family home located at 4401 Bogey Drive, Springdale, AR 72764 is currently listed for sale with an asking price of $865,000. This property was built in 1987 and has 3 bedrooms and 3 full and 1 partial baths with 3754 sq. ft. Bogey Drive is located in the Grand View subdivision within the Springdale school district. Search Grand View real estate on reggiesmith.crye-leike.com today.